

- Press Release
SpawGlass Reaches Topping Out Milestone on Texas State University's Juniper & Verbena Residence Halls
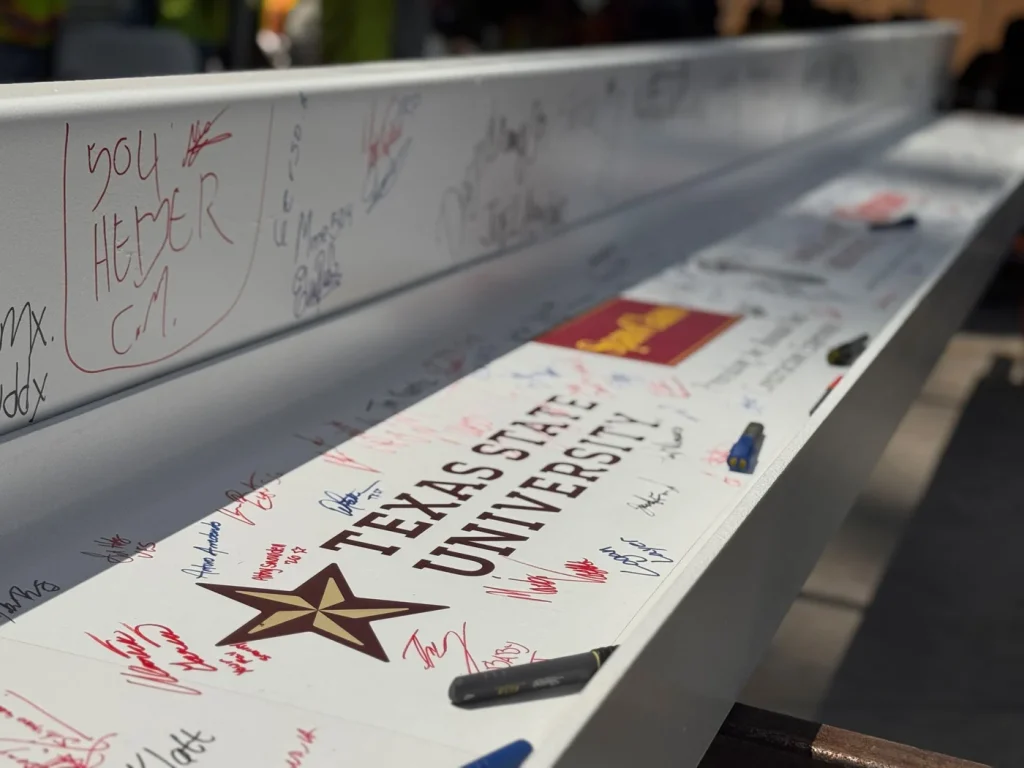
SAN MARCOS, Texas — [Friday, Aug. 7] — SpawGlass, Texas State University officials and project partners will celebrate the topping out of Juniper & Verbena Halls, marking a major construction milestone on the university’s $280 million student housing expansion designed to support Texas State’s continued record enrollment growth.
The topping-out ceremony marks the placement of the final structural steel beam. This longstanding construction tradition honors the skilled craft professionals and project teams who safely bring buildings to life.
Located at 101 Russell Circle, the development includes two 10-story residence halls with 1,504 student beds, a connected 563-seat dining facility, a large central courtyard, and extensive site and utility improvements that will better connect the residential community with the LBJ Student Center through a central pedestrian bridge.
SpawGlass serves as the construction manager for the project, scheduled for substantial completion in August 2027.
“Reaching the topping out milestone reflects the exceptional teamwork and commitment of everyone involved in this project,” said David Paden, LEED AP, President of SpawGlass’ Austin Region. “Texas State University continues to experience tremendous growth, and Juniper & Verbena Halls will provide students with a modern residential community designed to support both their academic success and campus experience for decades to come.”
The new complex replaces Smith Hall, which opened in 1958, and Arnold Hall, which opened in 1962. For more than 60 years, the residence halls welcomed generations of Bobcats before closing after the Spring 2024 semester to make way for expanded student housing.
While Arnold and Smith Halls served students well for decades, the new residence complex reflects the expectations of today’s college students. Juniper & Verbena Halls will feature modern suite-style accommodations, collaborative study areas, flexible student lounges, technology-enabled common spaces, a 563-seat dining facility and a large landscaped courtyard designed to encourage gathering, recreation and community engagement.
The project also includes significant infrastructure improvements that strengthen pedestrian connections between the residence halls, the Cibolo and Alamito residential communities, the LBJ Student Center, Alkek Library and surrounding academic buildings.
The $280 million investment represents one of the university’s largest student housing projects and supports Texas State University’s long-term goal of serving 50,000 students by 2030. Texas State enrollment has climbed to approximately 44,000 students, and the university is preparing to welcome another record freshman class this fall, driving continued demand for on-campus housing. Designed by Kirksey Architecture and Randall Scott Architects, Juniper & Verbena Halls demonstrate Texas State’s commitment to providing students with modern living and learning environments while preserving the university’s strong sense of community.